Plan ahead New Doors · Lafontaine
Insulated Steel Garage Door Installation in Lafontaine
The opener strains as the heavy older door starts upward, and manual movement feels uneven. A new insulated assembly calls for counterbalance hardware matched to its actual weight and a compatibility check for the operator.
Call now · open 24/7(249) 499-8812In plain words
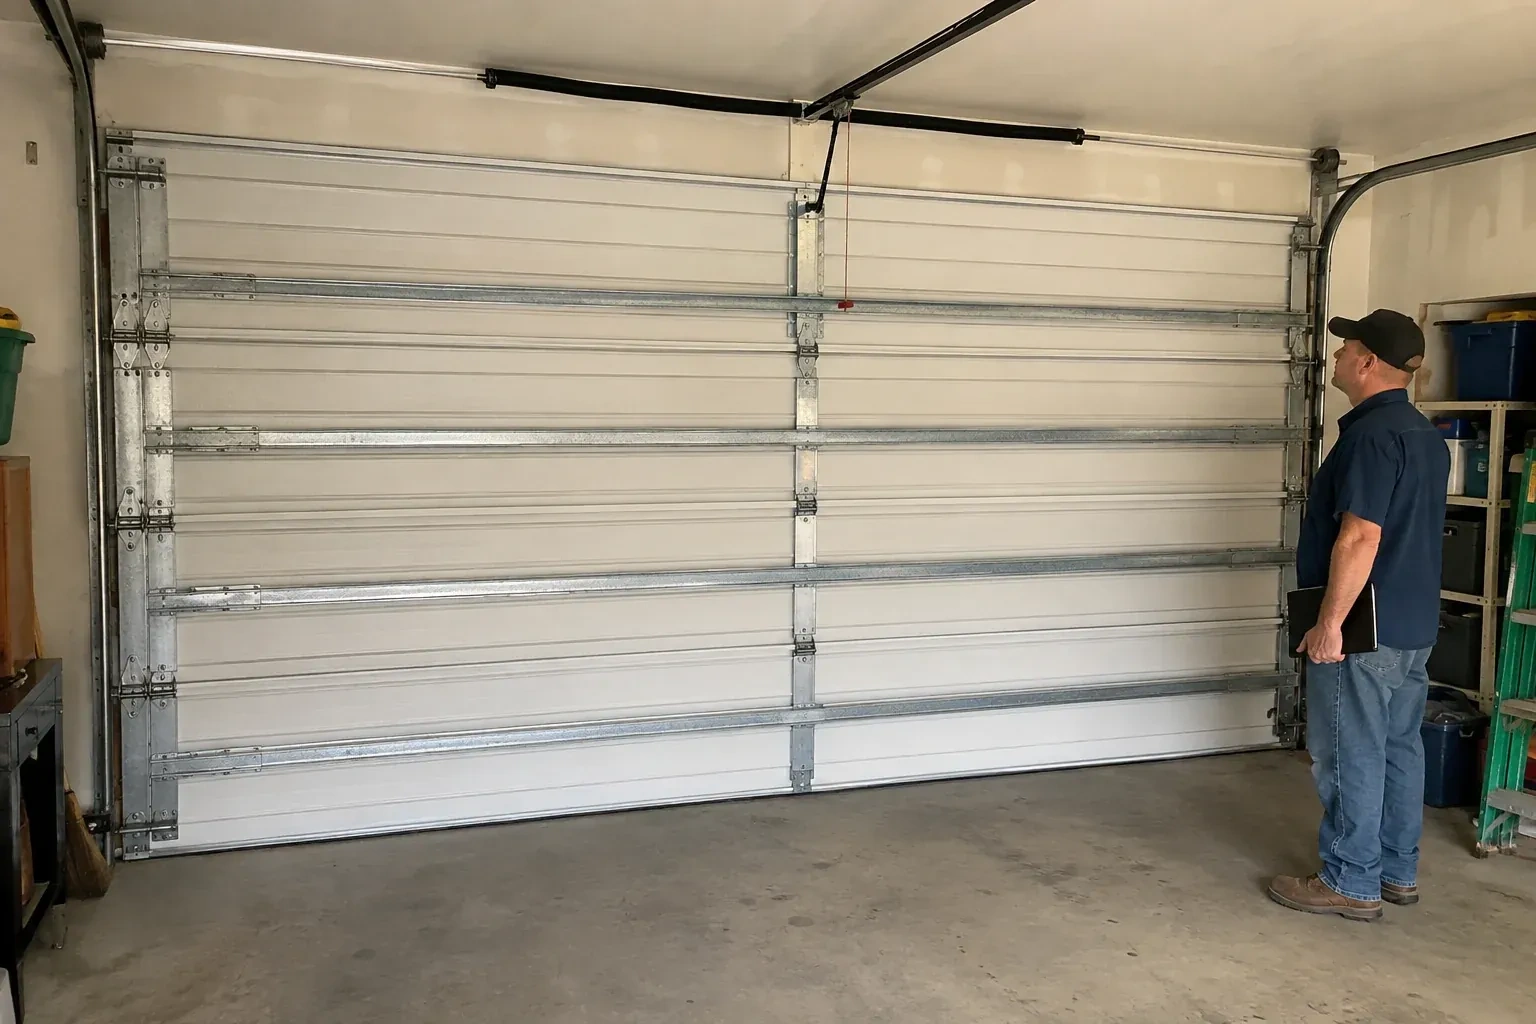
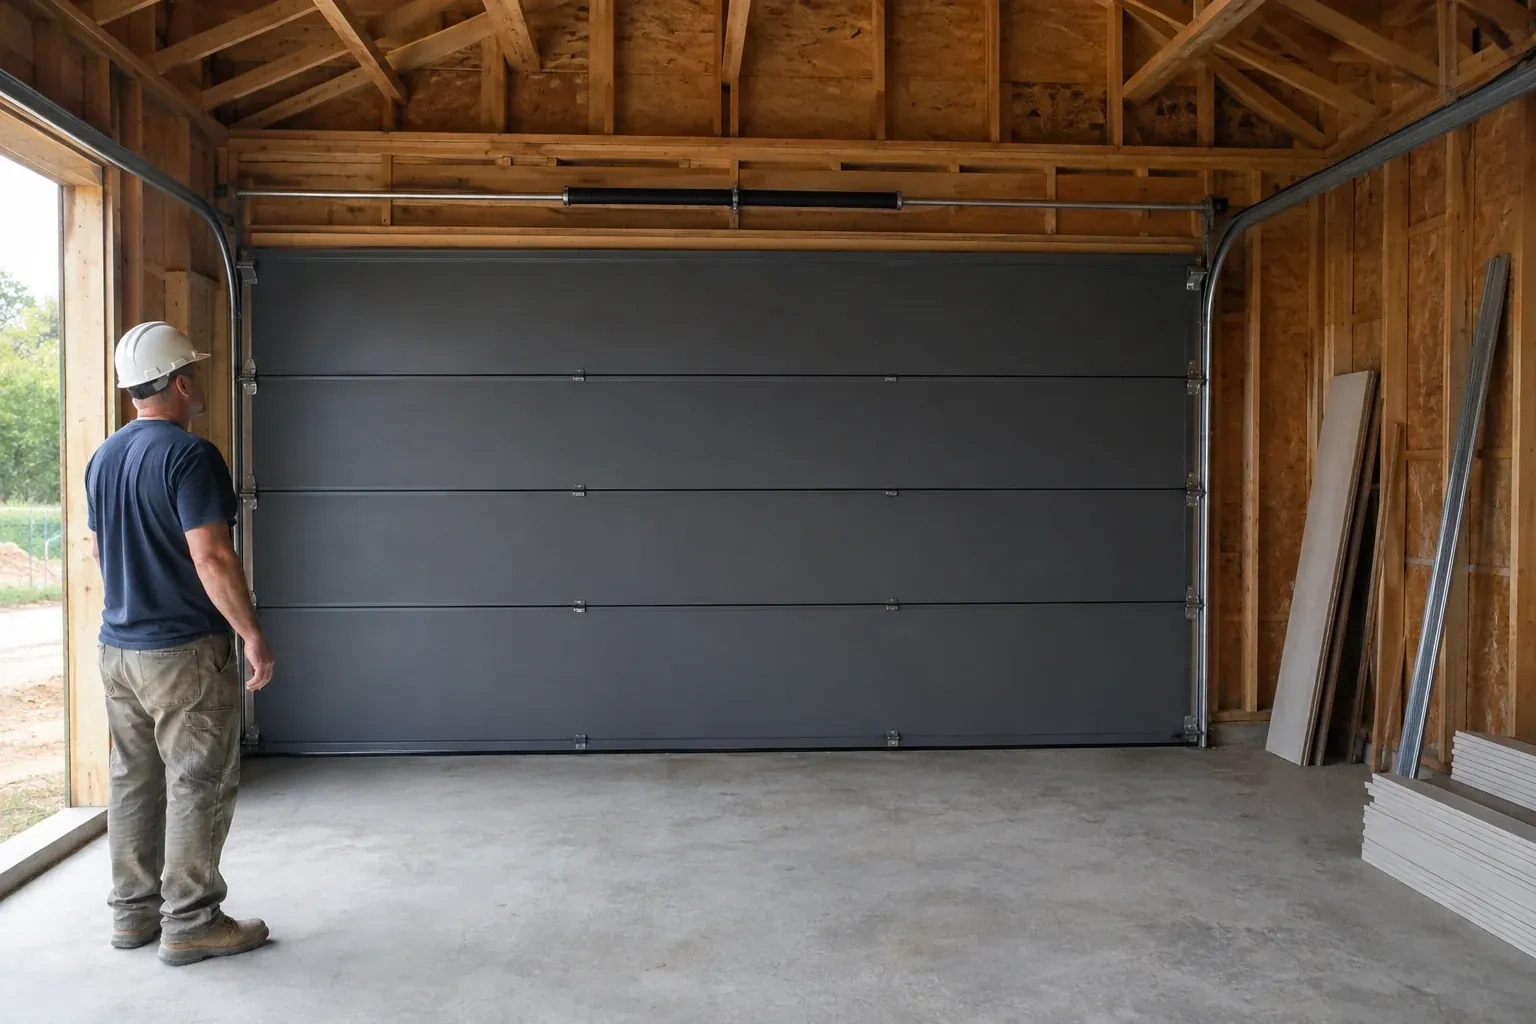
A low ceiling, storage rack or beam does not automatically rule out an insulated sectional door, but it does make the track plan central to the job. Headroom, sideroom and backroom are measured to the nearest fixed obstruction, and an appropriate track arrangement is selected with the door and opener configuration. Supports are anchored to sound framing, both track sides are aligned, and the top section is adjusted to meet the header seal. The final checks confirm that rollers follow the curve freely and that the open door clears everything above it.
How the visit goesDaylight appears beside the closed door and powdery snow collects just inside after windy weather. The sections still move, but worn perimeter seals and an uneven floor leave the garage exposed.
Insulated Steel Garage Door Installation · Lafontaine
How the visit goes
- 1
Planning windows and exterior details
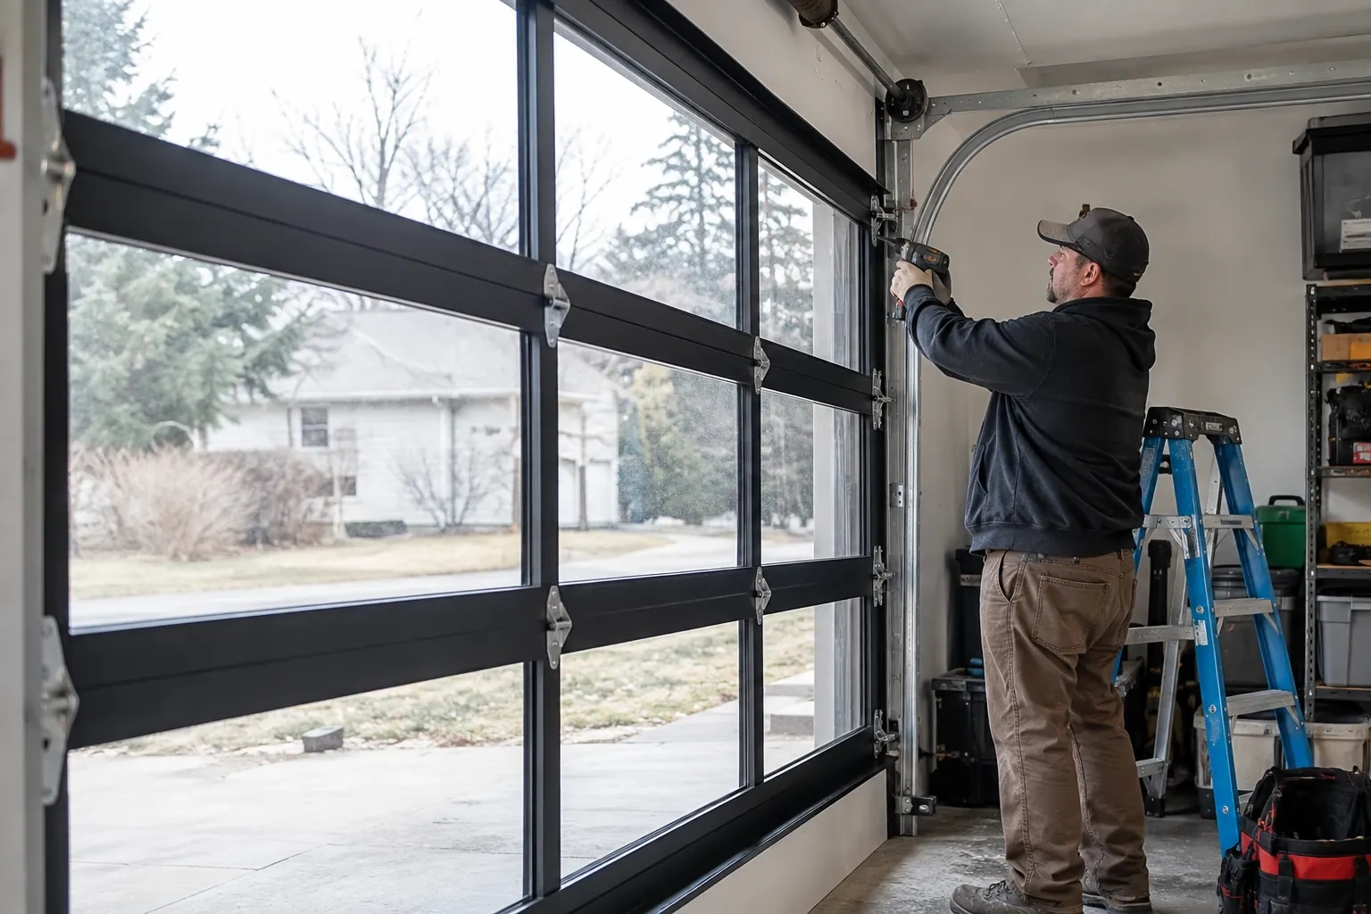
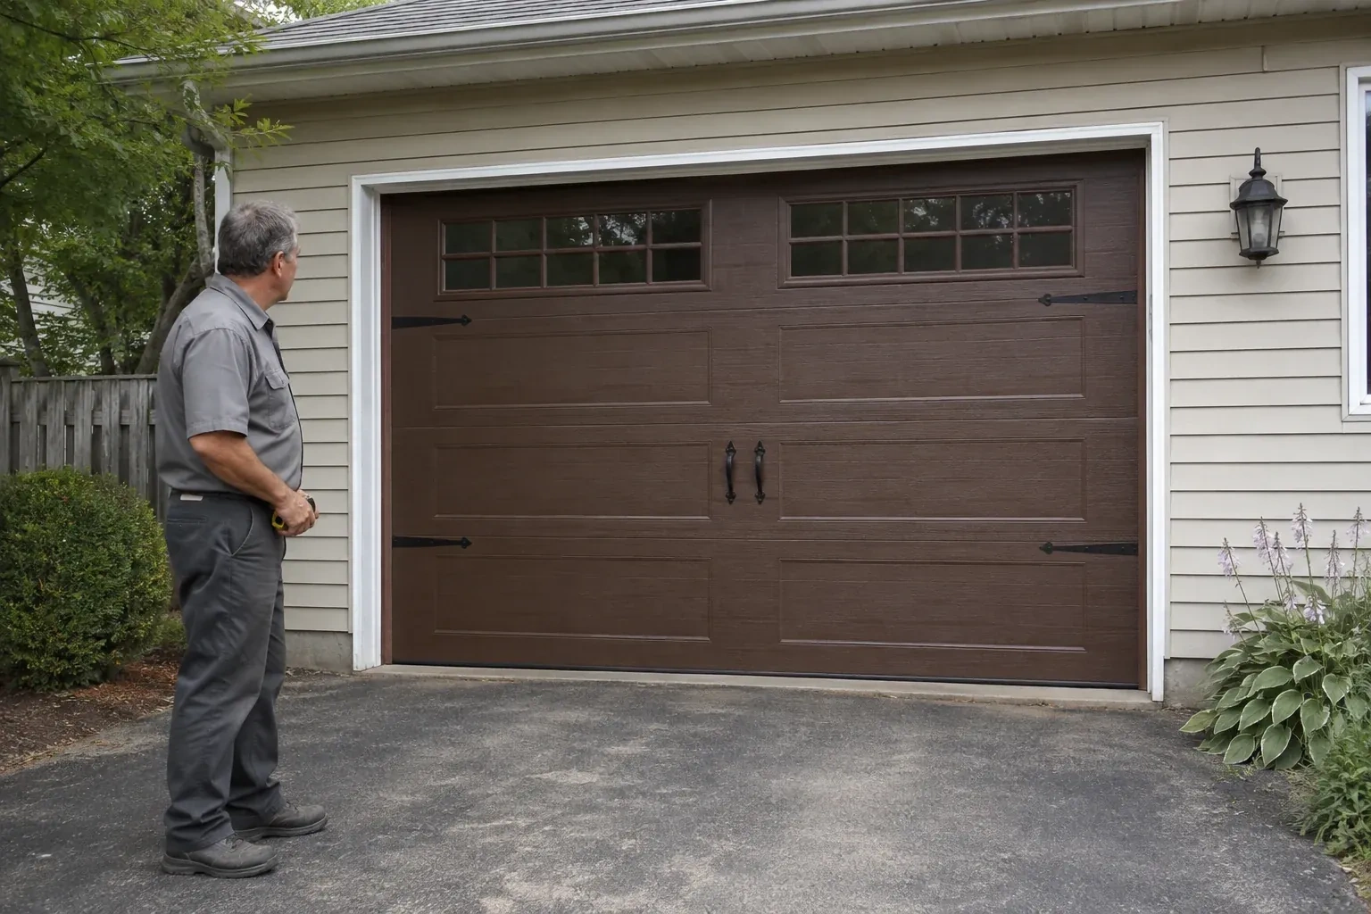
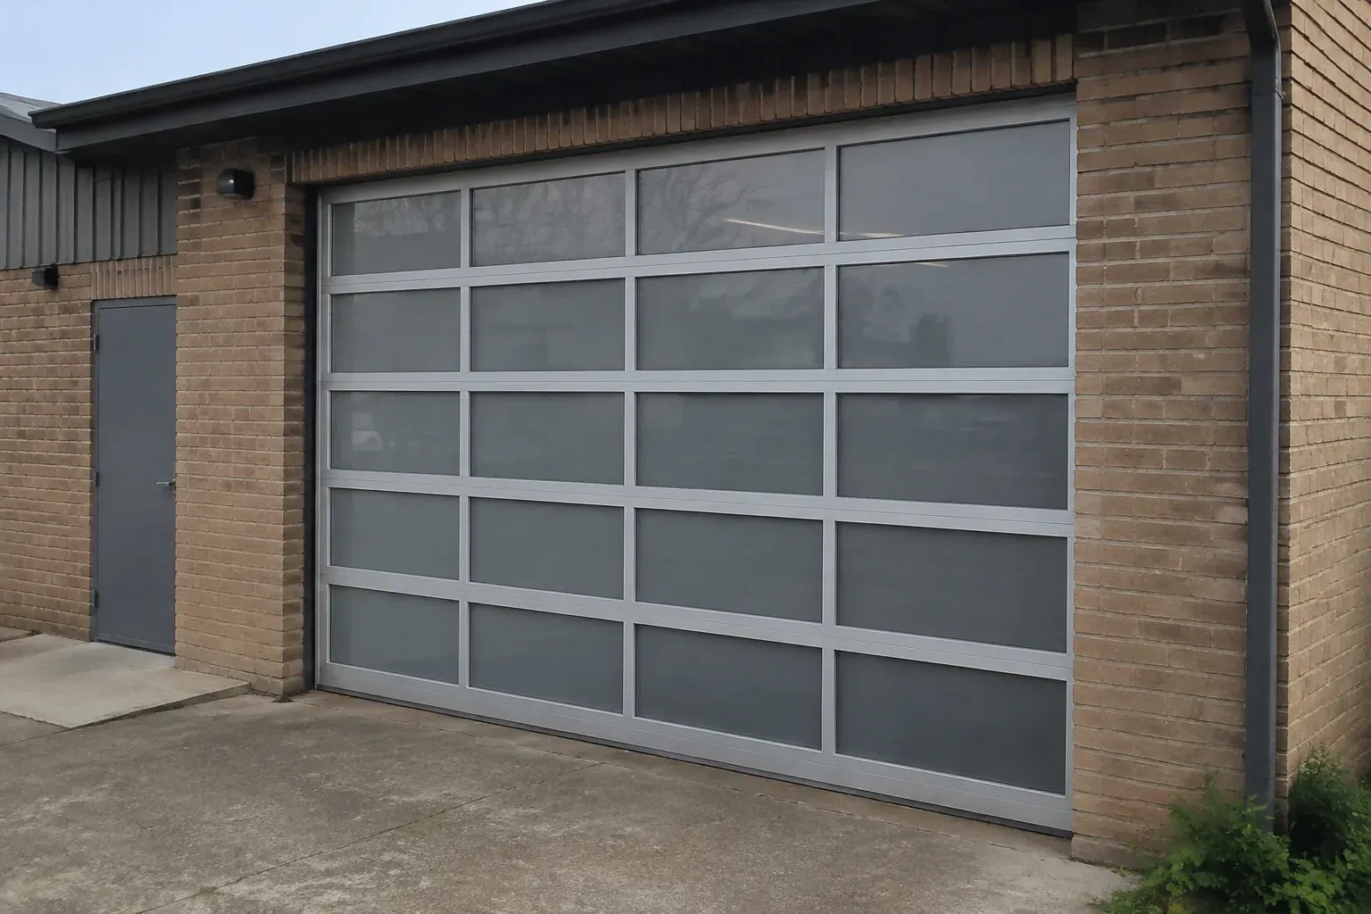
Window placement is reviewed from both sides of the door. Outside, the pattern should align sensibly with the selected panel design and surrounding architecture. Inside, the glass should provide the desired daylight or privacy at a useful height. Glazing material, number of panes, inserts and section reinforcement can change weight and thermal behaviour, so they belong in the order specification. Handles, decorative hardware and colour are recorded at the same stage, preventing appearance choices from being separated from the parts that support safe movement.
- 2
Building the sectional door upward
The bottom section is set first because its level establishes every joint above it. The bottom seal and fixtures are fitted as specified, then rollers, hinges and successive insulated sections are added in order. Each panel is checked for orientation, seating and alignment before the next one is placed. Graduated edge hinges position the rollers correctly as the door thickens away from the jamb, while centre hinges allow the sections to pivot. Struts and an operator reinforcement bracket are installed where the door design calls for them.
- 3
Coordinated powered operation
Where an operator is part of the project, its limits and safety functions are set around the newly balanced door. The opener brings the sections to the intended open position, closes them onto the bottom seal and responds to the photo eyes and reversal test described in its manual. The wall control, remote controls and emergency release are demonstrated without recording private access details. Regular owner checks follow the operator instructions, while any spring, cable or bottom-bracket adjustment remains professional work because those components manage substantial stored energy.
In the van
- Vertical tracks
- Cable drums
- Bottom weather seal
- Bottom brackets
- Horizontal tracks
What affects the quote
- 1
Site access and staging
Wide sections and long track pieces need room for unloading and assembly. Restricted access, occupied storage areas or limited indoor workspace affect project organization.
- 2
Door design and colour
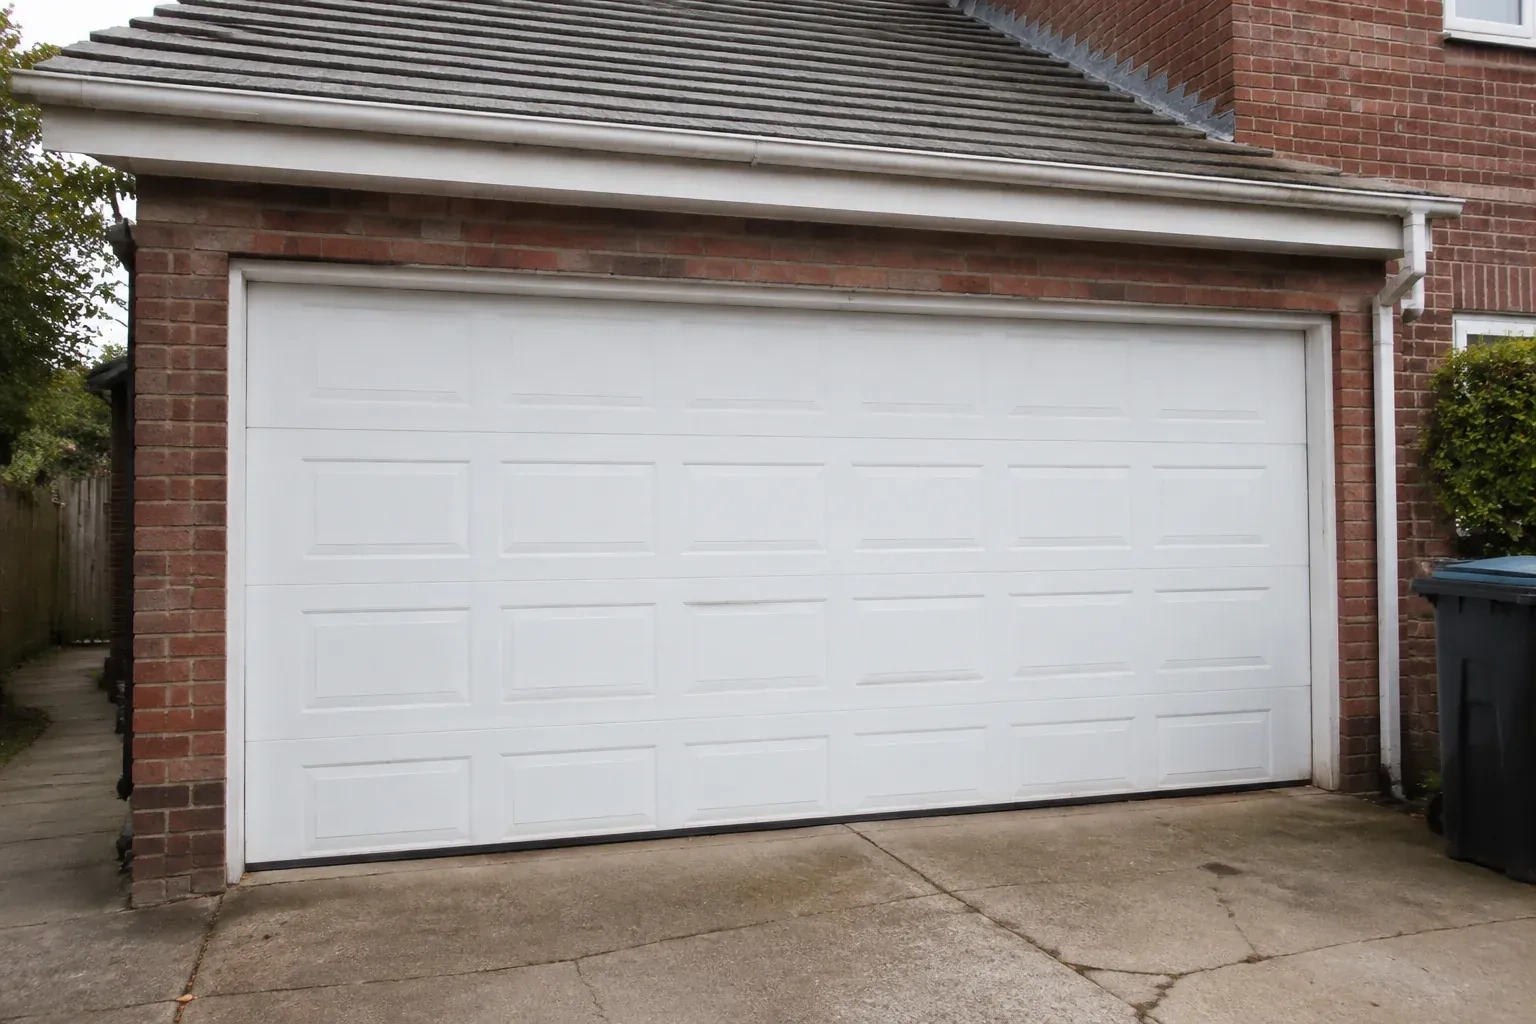
Panel pattern, texture, factory colour and custom finish selections affect the ordered sections. Decorative choices are identified separately from the mechanical door system.
- 3
Bottom and perimeter sealing
Seal type, retainer, jamb moulding and floor variation affect materials and fitting. An irregular slab may need a separately planned threshold or floor correction.
Same fees day, night or weekend.
Insulated Steel Garage Door Installation: questions
What makes a steel garage door insulated?
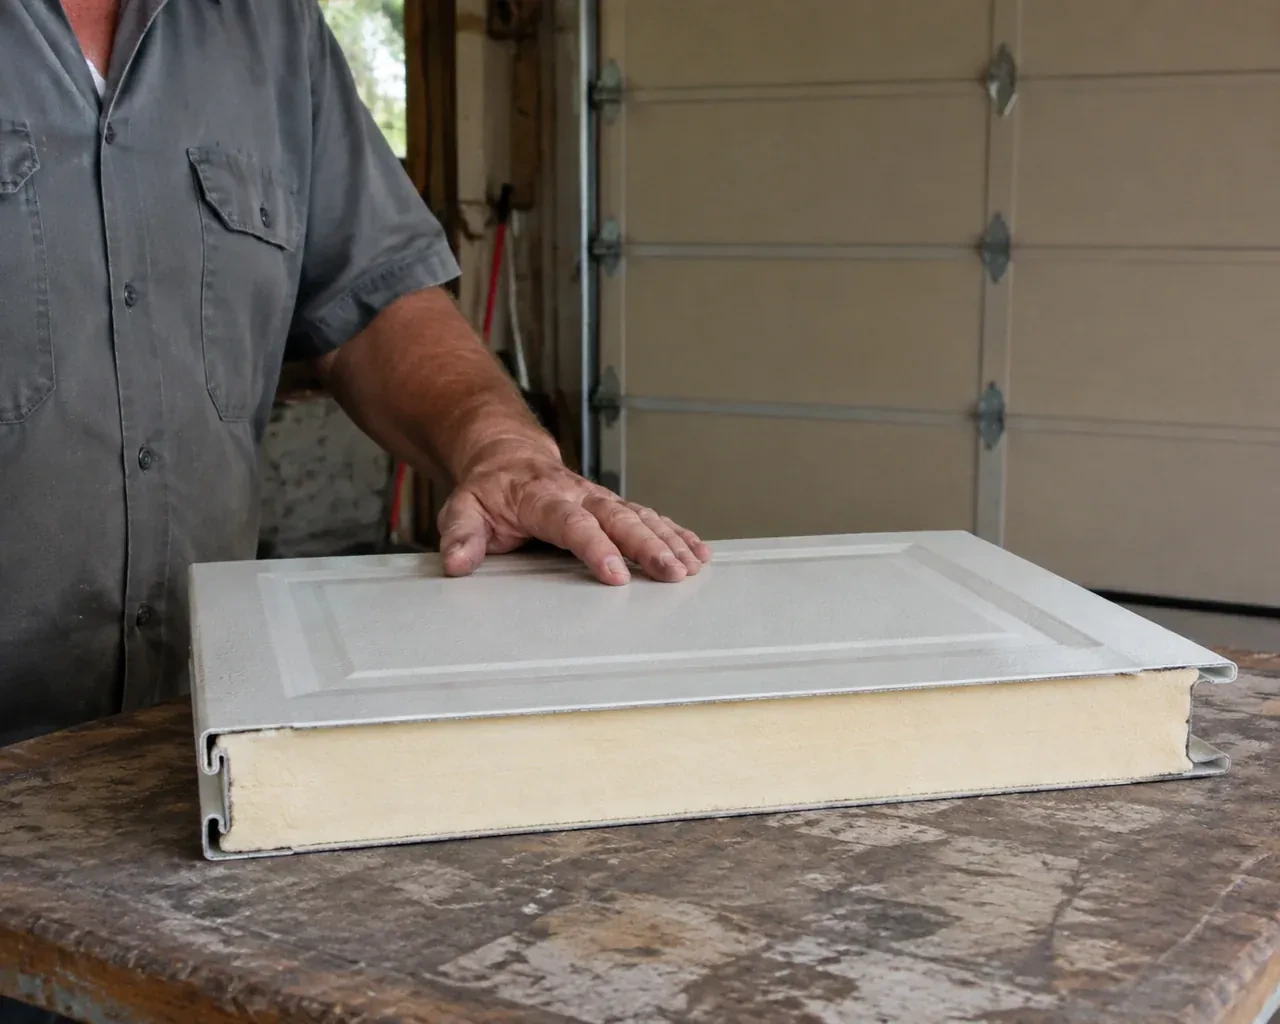
Insulated steel sections contain a core material between or behind steel skins, depending on the product construction. The core reduces heat flow through each section and often adds rigidity. Section joints, glazing and perimeter seals also influence how the complete opening performs, so compare published information for the exact assembled door rather than judging by thickness or appearance alone.
Why is manual balance tested before the opener?
The electric operator is intended to move a correctly counterbalanced door, not substitute for spring adjustment. Disconnecting it lets the installer feel resistance directly and observe whether the door remains manageable at different positions. This check can reveal track binding, cable differences or an unsuitable counterbalance setting before powered limits and safety functions are tuned around the completed assembly.
What if there is very little room above the opening?
Low headroom can often be addressed with a track arrangement designed for the available space. Accurate measurements are essential because the top section, track curve, springs and opener all compete for clearance. The installer maps ceiling obstructions and selects a supported configuration from the door system options. Storage or lighting may need repositioning to preserve the required travel zone.
Insulated Steel Garage Door Installation near you
Simcoe, Ontario
Lafontaine information
- Town
- Lafontaine, Simcoe, Ontario
- In business
- 32 years
- Hours
- Open 24/7 · nights, weekends and holidays, same fees
- Phone
- (249) 499-8812
- Visits
- On-site assessment preferred. Request a visit or call.
What the census means at the door
47%
Homes of every age. About 47% of homes in Tiny were built in 1980 or earlier, according to the 2021 Census.
Where housing is mixed, so are garage sizes: single doors on older lots, double doors on infill and newer builds. Spring pairs, cable lengths and opener strength are all sized to the actual door, and we carry the range to cover whichever door is in front of us.
97%
Mostly houses. Single-detached houses make up about 97% of homes in Tiny (2021 Census).
In a neighbourhood of houses, each garage door is chosen by the household, so styles vary from one driveway to the next. When it is time for a new door, homeowners pick panel design, windows, colour and insulation freely, and we bring samples to compare against the siding.
Nearby
Open 24/7
Request a visit
The opener strains as the heavy older door starts upward, and manual movement feels uneven.
Call now · open 24/7(249) 499-8812- On-site assessment preferred
- Same fees day, night or weekend
- 32 years in business